How Thick Are Fire Doors? In the UK, fire doors are commonly 44mm thick for standard domestic use, while higher-rated doors FD60 or FD120 are usually 54–60mm or thicker, with some metal or bespoke assemblies exceeding these dimensions. Certification under BS 476 or EN 1634 governs performance, and the full door set leaf, frame, seals, hardware determines resistance. Core materials and installation affect required depth and gaps. Further sections explain ratings, installation requirements, inspection and selection guidance.
Key Takeaways
- Most UK domestic fire doors are 44mm thick; flats and communal doors commonly use 54–60mm for higher protection.
- Fire ratings (FD30, FD60, FD120) indicate minutes of resistance and influence required door thickness and construction.
- Certified fire door assemblies include the door leaf, frame, intumescent seals, and fire-rated hardware tested together.
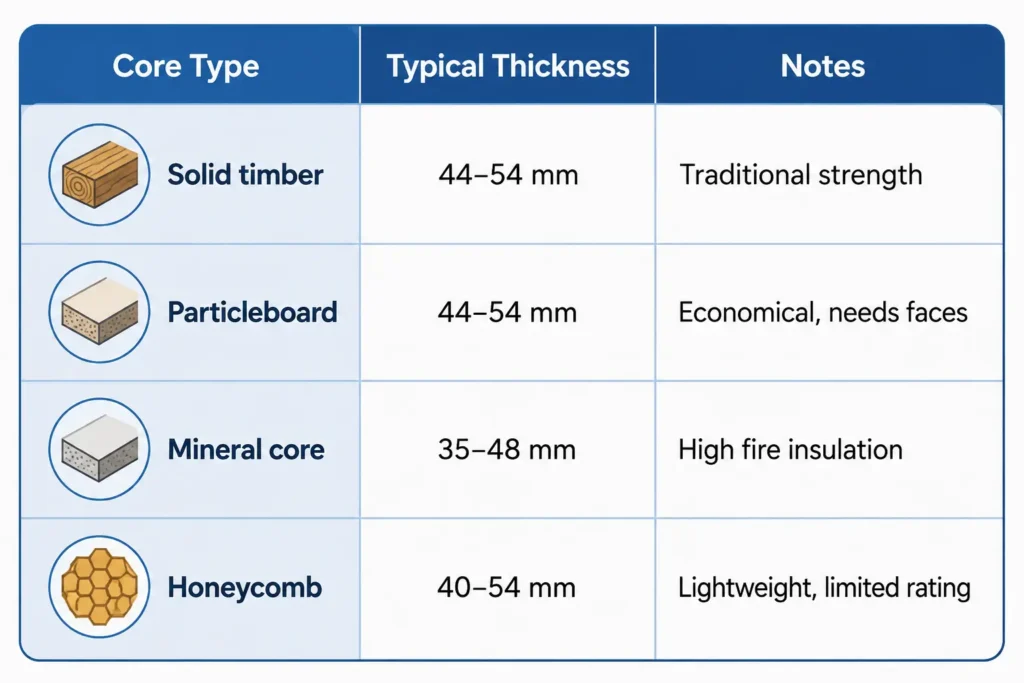
- Core material (solid timber, mineral, particleboard, honeycomb) affects performance; always rely on certification, not thickness alone.
- Installation, correct gaps, labelled certification, and annual inspections are mandatory for Building Regulations compliance.
Table of Contents
Typical Fire Door Thicknesses in the UK: Quick Answer
Most UK fire doors are manufactured to standard thicknesses, typically 44mm for timber composite doors and 54–60mm for doors requiring higher fire ratings or acoustic performance; specialist metal or bespoke assemblies can be thicker to accommodate intumescent seals, steel cores, or glazing. Typical domestic doors often use 44mm where basic protection and regulation compliance are required. Flats and communal doors more commonly adopt 54–60mm constructions to meet enhanced integrity and sound insulation needs. Inner cores vary honeycomb, timber, or mineral affecting mass and performance without altering external thickness. Hardware and frame interfaces are matched to thickness to preserve tested performance. Installers and specifiers should confirm manufacturer declarations and third‑party certification rather than assume equivalence across different products and suppliers. See the details of What is Fire Doors Explained: Purpose, Regulations, and Why They Matter for Building Safety
Fire Ratings (FD30/FD60/FD120) and Door Construction
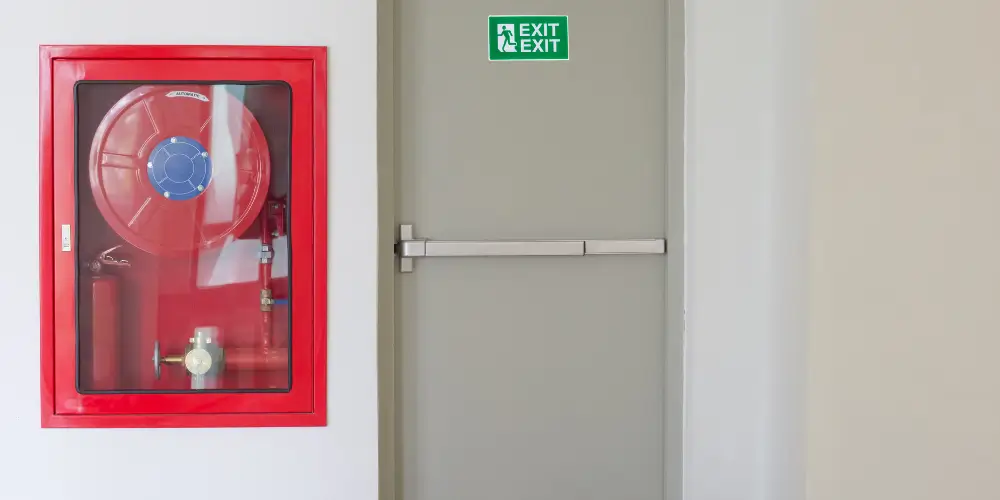
Having outlined common door thicknesses and core types, attention shifts to how those constructions relate to fire performance ratings such as FD30, FD60 and FD120. These ratings specify the period a door and its frame can resist fire and maintain integrity and insulation under test conditions: 30, 60 or 120 minutes respectively. How Thick Are Fire Doors? A certified fire door assembly combines the door leaf, frame, seals, ironmongery and installation method; performance depends on the whole system, not the leaf alone. Achieving a given FD rating requires compliant components, correct gaps, intumescent strips and often a specific door construction. Certification is demonstrated by third‑party test evidence and labeling. Users should check manufacturer documentation and marked certificates to confirm that a door, its frame and fittings are rated for the required FD level.
Door Cores and Materials That Affect Fire Door Thickness
In considering fire door thickness, the choice of core material is a primary determinant of both structural depth and tested fire performance. Different cores solid timber, particleboard, mineral-filled, and engineered honeycomb bring distinct densities and insulating behaviors that set minimum thicknesses for FD30, FD60 and higher-rated doors. Specification depends on achieved fire resistance in test certification rather than raw thickness alone. Lighter cores may require thicker faces or intumescent layers; dense mineral cores can achieve ratings with thinner overall sections. Manufacturers balance weight, cost, acoustic performance and certification. Installers and specifiers should consult product datasheets and third-party certification to select the core that meets required fire rating and practical constraints.
How Frames, Seals and Hardware Affect Required Thickness
Account for frames, seals and hardware early, since their materials, clearances and installation methods can change the effective door assembly thickness required to meet a given fire rating. Frames contribute mass and insulation; steel, timber or composite frames differ in thermal performance and may necessitate thicker leaves or added linings. Intumescent seals expand to close gaps during a fire; their size and location influence required clearances and consequently perceived thickness. Hinges, locks and closers affect edge construction and may require reinforced stiles or backset adjustments that alter core depth. Thresholds and smoke seals change floor-to-door relationships, affecting total assembly depth. Correct specification and certified compatibility between door leaf, frame, seals and hardware is essential to guarantee the tested fire performance is achieved in practice.
Where UK Regs Mandate Specific Fire Door Thicknesses
UK fire safety regulations do not generally specify a single fire door thickness for every property type. Instead, requirements are based on the required fire resistance rating, location, and building use. Approved Document B (Fire Safety) under the Building Regulations provides guidance on fire resisting doorsets, while the Regulatory Reform (Fire Safety) Order 2005 requires suitable fire precautions to be maintained. The Fire Safety (England) Regulations 2022 also introduce additional fire door inspection duties for certain residential buildings.
Where thickness is specified, it relates to the tested fire resistance rating rather than the measurement alone. For example, many FD30 timber fire doors are commonly around 44mm thick, but compliance depends on the complete tested doorset, including the frame, hinges, seals, glazing, and self-closing devices.
Different building types may require different fire door specifications based on risk and occupancy. Compliance relies on installing and maintaining a certified fire door assembly that achieves the required fire rating, not simply selecting a door based on thickness.
Measuring and Checking a Fire Door On-Site: Installer Checklist
Begin by verifying the door set against its certification and the site specification: the installer checks the door leaf, frame, hyping and hardware to confirm the fire rating, manufacturer, and any applicable test evidence before taking measurements. Next, the installer records precise dimensions: door thickness, leaf size, frame reveal, gap tolerances top and sides, and any glazing panel sizes. Seals, intumescent strips and hinge positions are inspected for correct type and intact fit. Test hardware operation for self-closing, latching, and smoke seals. Final notes include photographic evidence and a checklist sign-off.
- Measure clearances with calibrated tools and note tolerances.
- Verify intumescent placement and condition.
- Test closer, hinges, locks and seals for correct function.
Choosing Thickness: Retrofit vs New-Build – Practical Guide
Although retrofit and new-build projects share the same fire performance goals, their constraints and opportunities for selecting door thickness differ markedly; retrofit work often requires matching existing frames, clearances, and on-site tolerances, whereas new-builds can optimize door and frame dimensions, thresholds, and hardware layout from the design stage.
For retrofit, the practitioner prioritises compatibility: confirm frame rebate depth, inspect clearances for thicker leaves, and consider trimming or packers only where integrity and listed certification remain intact. New-build decisions focus on specification: coordinate fire rating, acoustic and security requirements with structural openings to specify standard 44mm or 54mm leaves or alternative tested assemblies and integrate appropriate hardware and intumescent seals from project inception to avoid later modifications.
Common UK Compliance Pitfalls and How to Avoid Enforcement
Identify typical compliance pitfalls early to reduce the risk of enforcement action. The discussion focuses on common UK issues with fire doors: incorrect door leaf thickness, poor glazing or intumescent seal installation, and uncertified hardware replacements. Owners and contractors often misunderstand product certification, siting requirements, and maintenance records, which regulators inspect. Clear documentation and adherence to third-party certification schemes reduce disputes. Practical steps include specifying doors to the correct thickness for rated performance, using approved contractors, and maintaining an accessible log of inspections and remedial actions. Regular training and pre-installation checks prevent non-compliance becoming enforcement. Recommended focal points:
- Confirm third-party certification and rated thickness before purchase.
- Verify intumescent seals and glazing fit manufacturer specs.
- Keep dated inspection and maintenance records readily available.
Frequently Asked Questions
Can Fire Doors Be Painted or Varnished Without Affecting Certification?
Yes. They can be painted or varnished if finishes are compatible, thin, and applied per manufacturer or certificating body guidance; thick coatings, exotic veneers, or altering seals can void certification, so specialist approval is advised.
Are Glazed Panels in Fire Doors Subject to Different Thickness Rules?
Yes, glazed panels follow specific requirements. The person notes that fire-rated glazing must meet approved standards, be correctly sized, fitted and glazed with appropriate fire-rated glass and framing, complying with the door’s certification.
How Long Does a Fire Door Certificate Remain Valid After Installation?
A fire door certificate typically remains valid for the lifespan of the installation if maintained; however, many authorities recommend reassessment and records review every 12 months, with immediate re-certification after any significant repair or alteration.
Do Fire Doors Require Annual Maintenance by a Qualified Inspector?
Yes. They should have regular inspections; while frequency can vary, annual checks by a competent, qualified inspector are commonly recommended to guarantee seals, ironmongery and integrity remain compliant and effective for safety and certification.
Can Existing Non-Fire Doors Be Upgraded to Fd30/Fd60 Standards?
Yes, existing non-fire doors can sometimes be upgraded to FD30/FD60 by installing certified intumescent strips, smoke seals, hinges, latches, and appropriate glazing; however, full compliance often requires replacement or professional assessment to guarantee frames and installation meet standards.
Conclusion
In conclusion, How Thick Are Fire Doors? Fire door thickness in the UK varies by rating, construction and context, with FD30 commonly at 44mm and higher ratings requiring thicker or specially constructed cores. Compliance depends on frames, seals, ironmongery and correct installation rather than thickness alone. Installers and specifiers must verify ratings, consult certifying documentation and follow Building Regulations and Approved Documents. Careful measurement, correct components and documented certification reduce enforcement risk and improve occupant safety.